An aesthetic equipment trolley can look suitable in a product photo and still be a poor fit for a clinic room. The useful starting point is to map the equipment, accessories and available floor space before choosing a layout. This guide gives clinic buyers a practical brief to prepare when comparing a reference cart with a custom configuration.
Measure the space the cart must occupy
Record the clear width, depth and height available where the trolley will be used and stored. Note nearby doors, furniture and the direction staff need to approach it from. Measure the device itself, including any protruding controls or connections, and do not estimate its footprint from a photograph.
These are planning measurements, not a promise that a particular cart will fit. Have the actual trolley dimensions and requested configuration confirmed before placing an order. If the cart needs to move between rooms, describe the route and any tight turns so the proposed layout can be discussed against that space.
Make an item-by-item storage list
Separate the items into three groups: equipment that sits on the main surface, accessories that need a separate position, and items that can be stored on another tier. Add the dimensions and approximate weight of each item, plus a photo showing its base and connections. Identify which pieces need to be reached during use and which can remain stored.
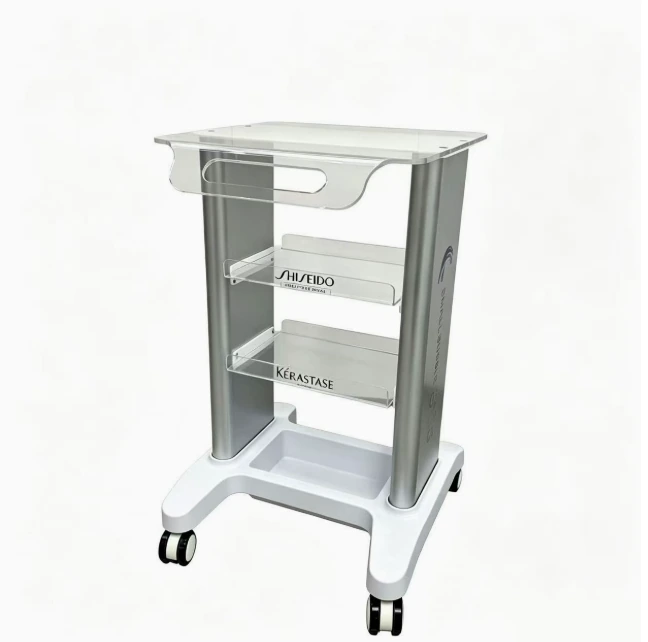
This list helps distinguish a cart with a side holder from a two-tier trolley or a side-tray layout. For example, MCB-04 is listed with a side holder; MCB-06 is shown with a two-tier tray or drawer option; and MCB-08 is shown with a side tray. They are reference layouts, not evidence that a particular device will fit. The device and bottles shown with MCB-04 are display props and are not included with the cart.
Decide what should stay accessible
Sketch a simple top-down plan of the work area and mark where the user stands, where the device faces, and which accessories need to be within reach. Then compare the sketch with the cart's top surface and any side or lower storage. A separate tray may suit an accessory that should not share the main surface; a second tier may suit items that are stored below. The right choice depends on your item list and room plan.
If the device has a manufacturer-specified support surface, clearance, mounting point or connection arrangement, include that information in the inquiry. Ask the team to review the requested configuration. A product photograph or drawing alone does not establish device compatibility, installation, or suitability for your intended use.
Confirm what is included in the order
Before approving a quotation, ask for a written list of the cart model, shelves or trays, holders, other included parts, quantity, branding and agreed dimensions. Keep equipment and accessories that are not explicitly listed separate from the cart order. Also confirm the quoted currency and shipping arrangement. A stated dispatch period is not an arrival-date guarantee; ask for timing for your specific order and destination.
Catbrooo specializes in equipment carts and offers custom development and free drawing/design support. The team can discuss the overall exterior design, printed logo design and decorative graphics with you. Design scope and final configuration are agreed directly; no specific revision count, drawing format or engineering validation is implied.
Send a useful clinic trolley brief
To discuss a layout, send:
- photos and model names for the equipment and accessories;
- each item's dimensions and approximate weight;
- the available room footprint and storage location;
- a sketch showing the user's position and preferred access;
- the reference model or layout you want to discuss;
- requested cart dimensions, quantity and logo artwork if available;
- your delivery country or address.
You can contact Catbrooo, send a WhatsApp inquiry or email dola@catbrooo.com to discuss the brief and free drawing/design support. The team can then confirm what can be quoted for the requested configuration.